Built from the structure out
Our framing background helps us identify layout, elevation, structural, and trade-coordination problems early—before they affect the rest of the home.

We are expanding our proven structural-framing expertise into owner-managed custom home building and remodeling—with personal oversight, open-book cost communication, and craftsmanship that goes beyond minimum requirements.
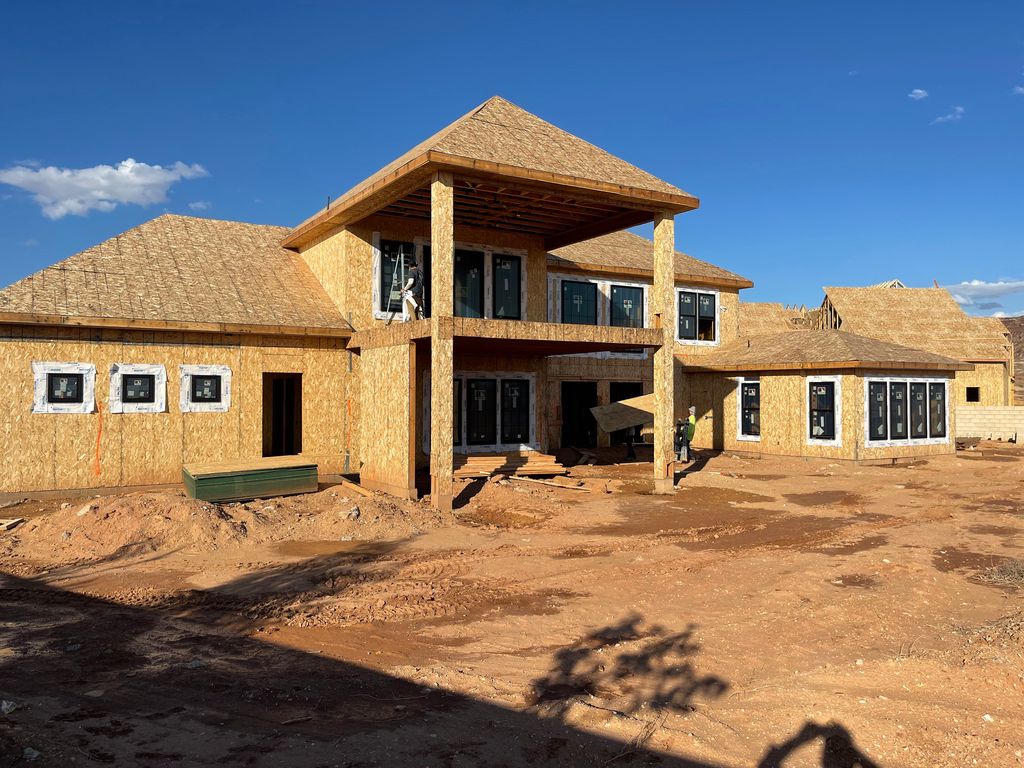
Proud Hammer Homes started in structural framing, giving us a deep understanding of the home beneath the finished surfaces. We know how early decisions affect everything that follows—from level floors and straight walls to cabinets, roofing, drywall, doors, and final finishes.
Our framing background helps us identify layout, elevation, structural, and trade-coordination problems early—before they affect the rest of the home.
You are not simply handed from a salesperson to multiple layers of management. Proud Hammer Homes provides direct communication, personal accountability, and active oversight throughout the project.
Code inspections are essential, but passing an inspection does not guarantee that every floor is level, every wall is straight, or every finish meets a high craftsmanship standard. We evaluate both code compliance and the quality of the finished product.
Over the years, we have been hired to repair structural problems, correct poor workmanship, and complete projects after homeowners lost confidence in their original contractor. Those experiences helped us develop a better building process—one focused on preventing problems before they become hidden, expensive, or difficult to correct.
Layout, elevations, structural connections, and trade coordination are reviewed while corrections are still manageable—not after they have been covered by insulation, drywall, roofing, or finishes.
We are not focused on building the highest number of homes. We are focused on building each home correctly and protecting the homeowner’s investment.
We communicate costs, allowances, changes, and important decisions clearly so homeowners understand where their money is going and what supports each payment request.
We work with builders and homeowners to turn plans into carefully framed spaces, from straightforward additions to distinctive custom builds.
Walls, floors, and roof framing for builders and homeowners who value careful workmanship.
Explore framing servicesNew space, reworked layouts, and a clear conversation about the scope your home needs.
Plan your remodelPlanning a new home? Start a conversation about your lot, plans, budget, and general contracting needs.
Discuss your custom homeFor projects that call for a different approach, bring us the details early. We’ll discuss the system, the scope, and how it fits your plans.
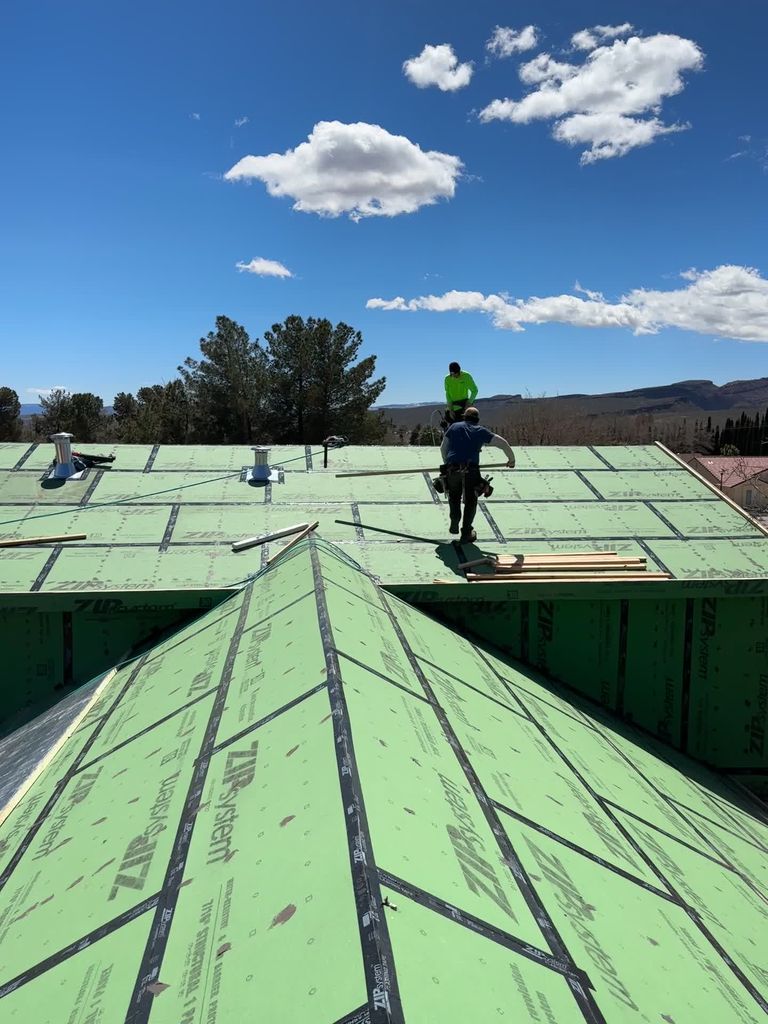
Sheathing and seam detailing for projects specifying an integrated air and water-resistive barrier.
Explore ZIP System work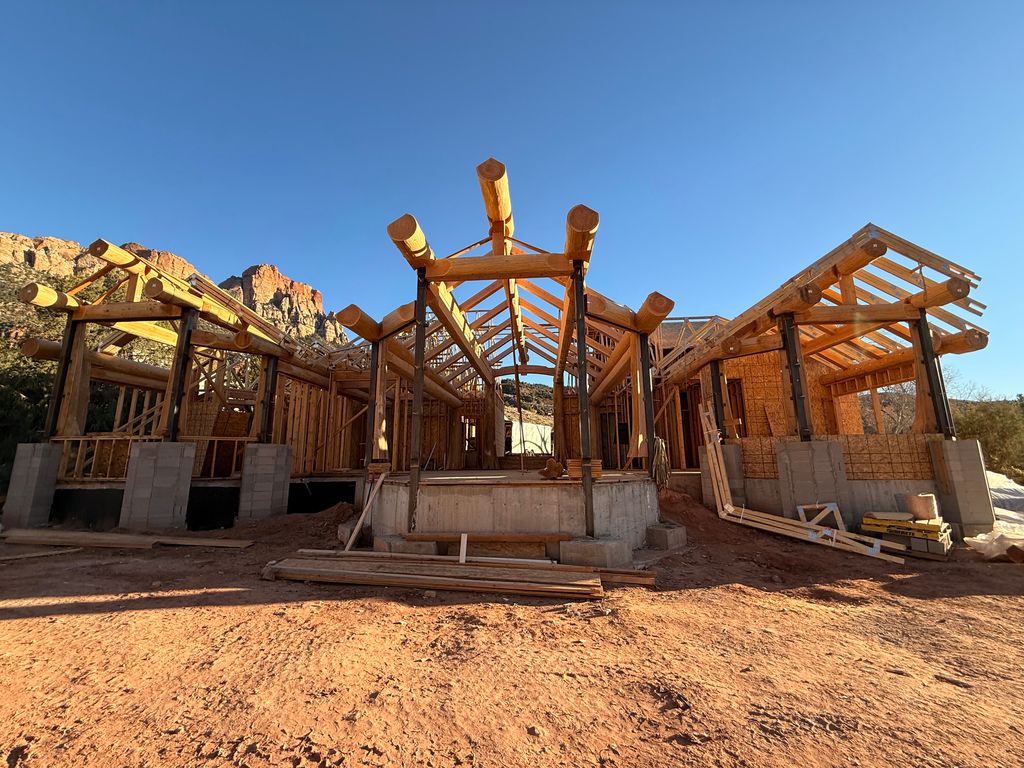
This project brings structural steel, real hollowed logs, conventional wood framing, and a truss-framed roof into one coordinated build. Each system had to align so the structure, connections, and finished character worked together.
Explore log-style builds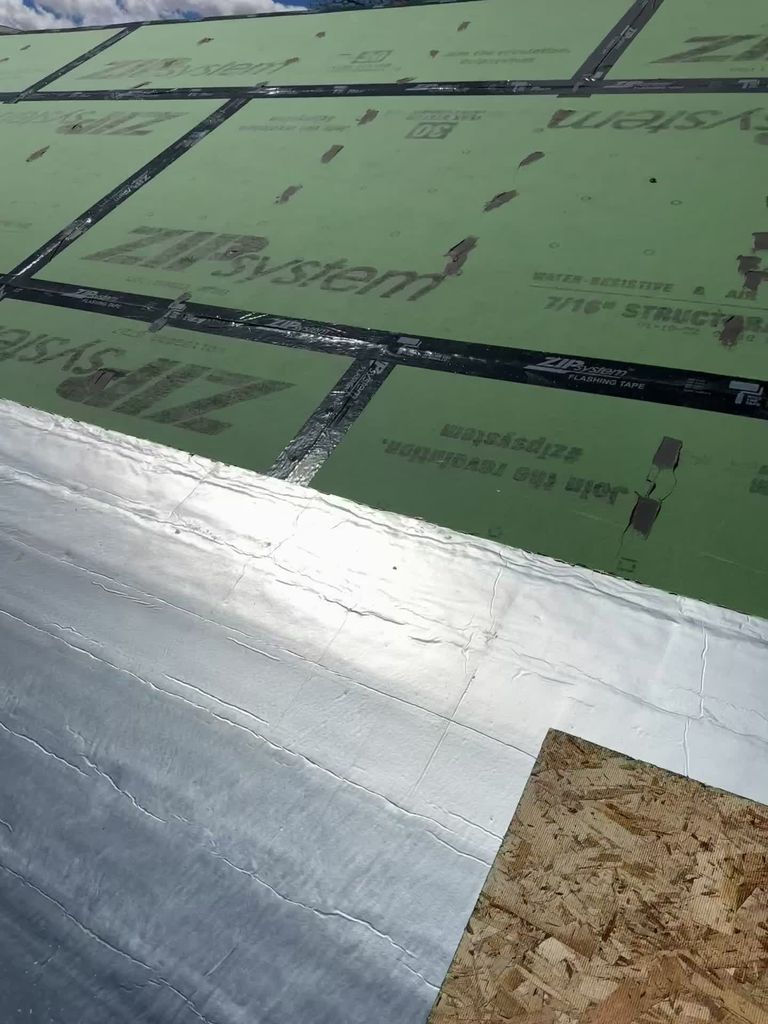
Roof insulation work planned around the specified assembly, with attention to how each part comes together.
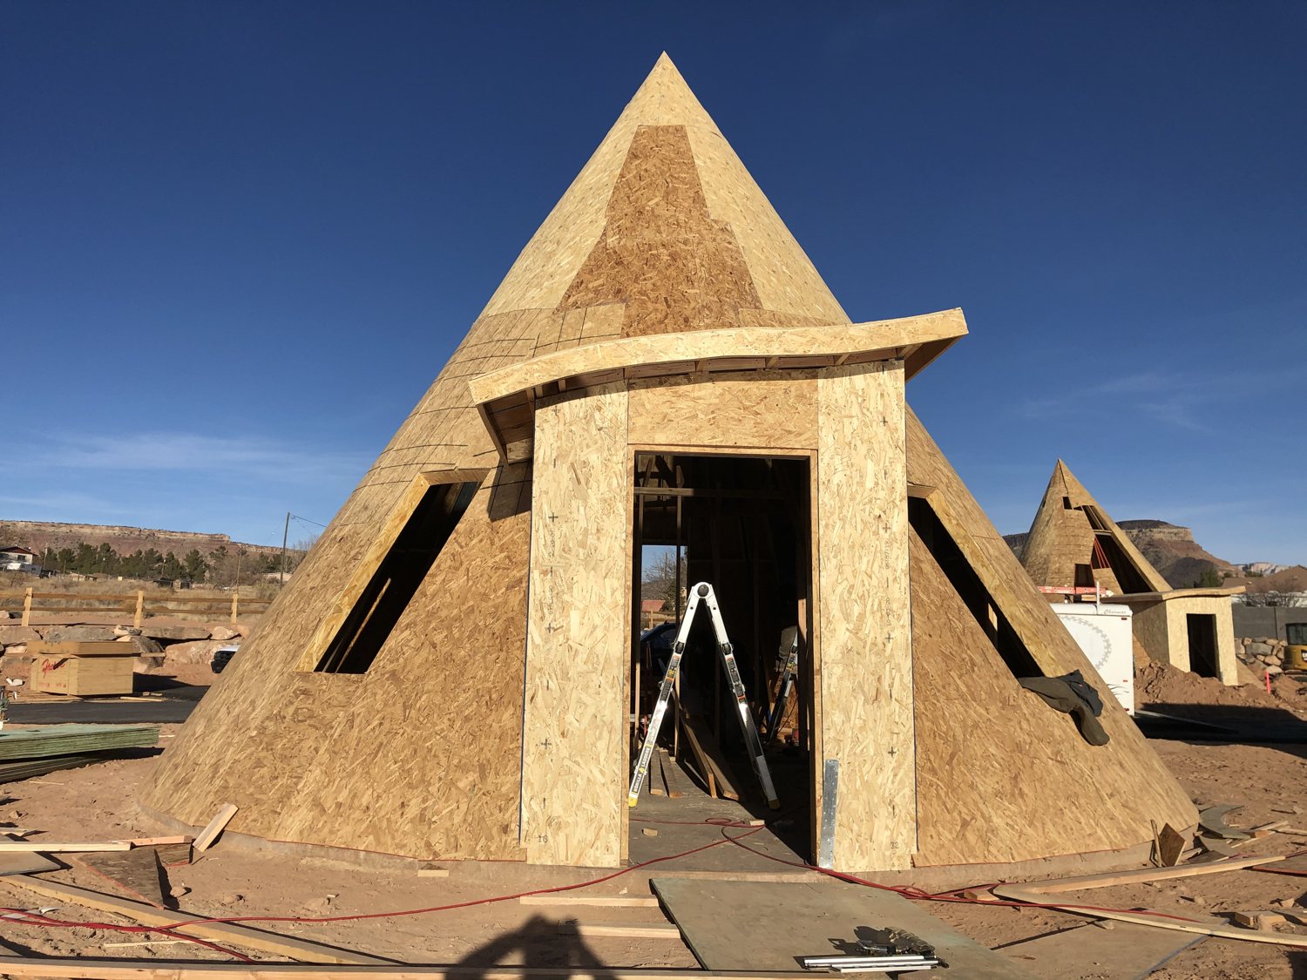
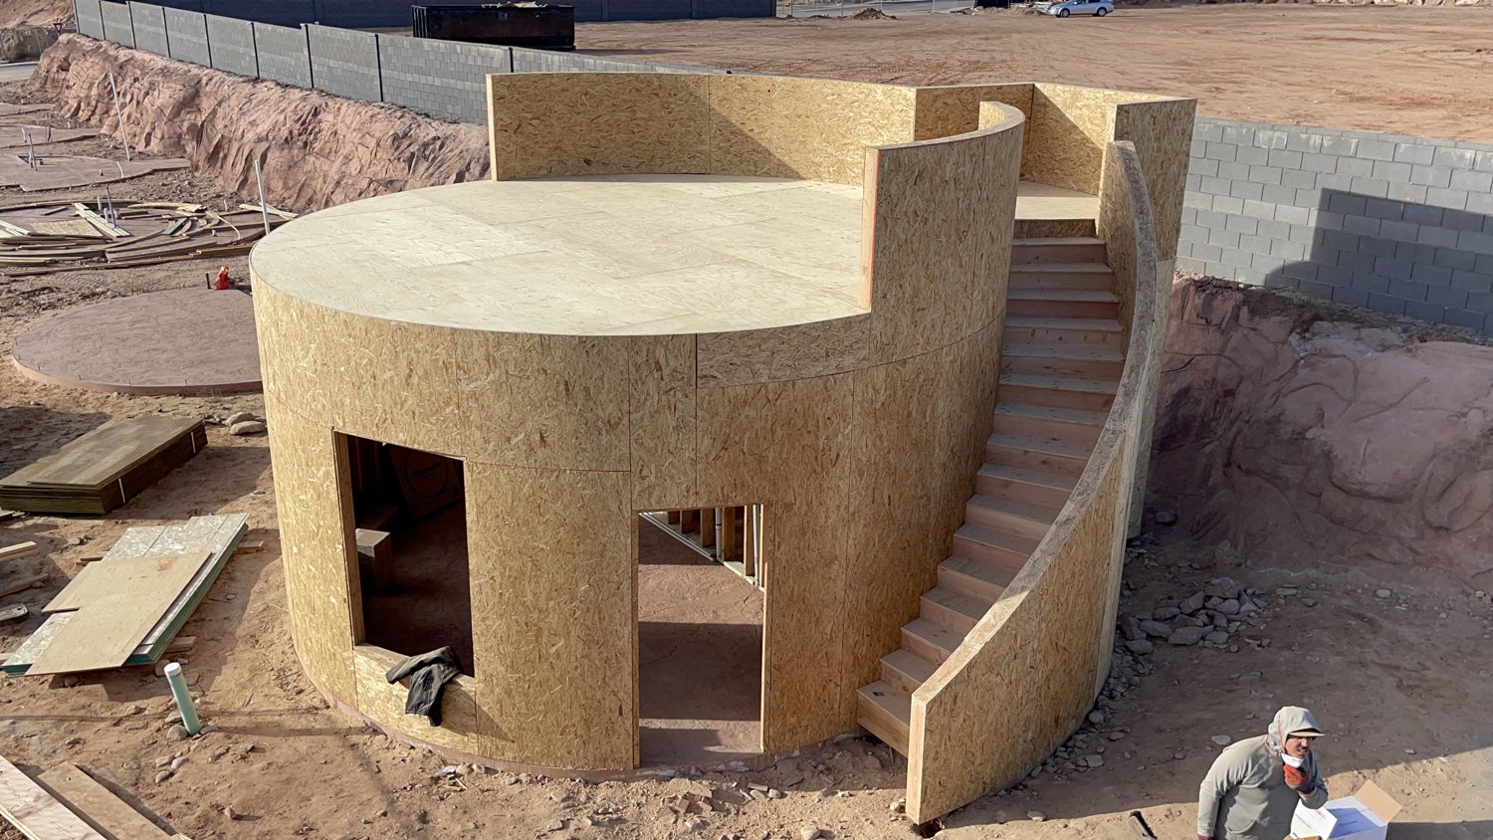
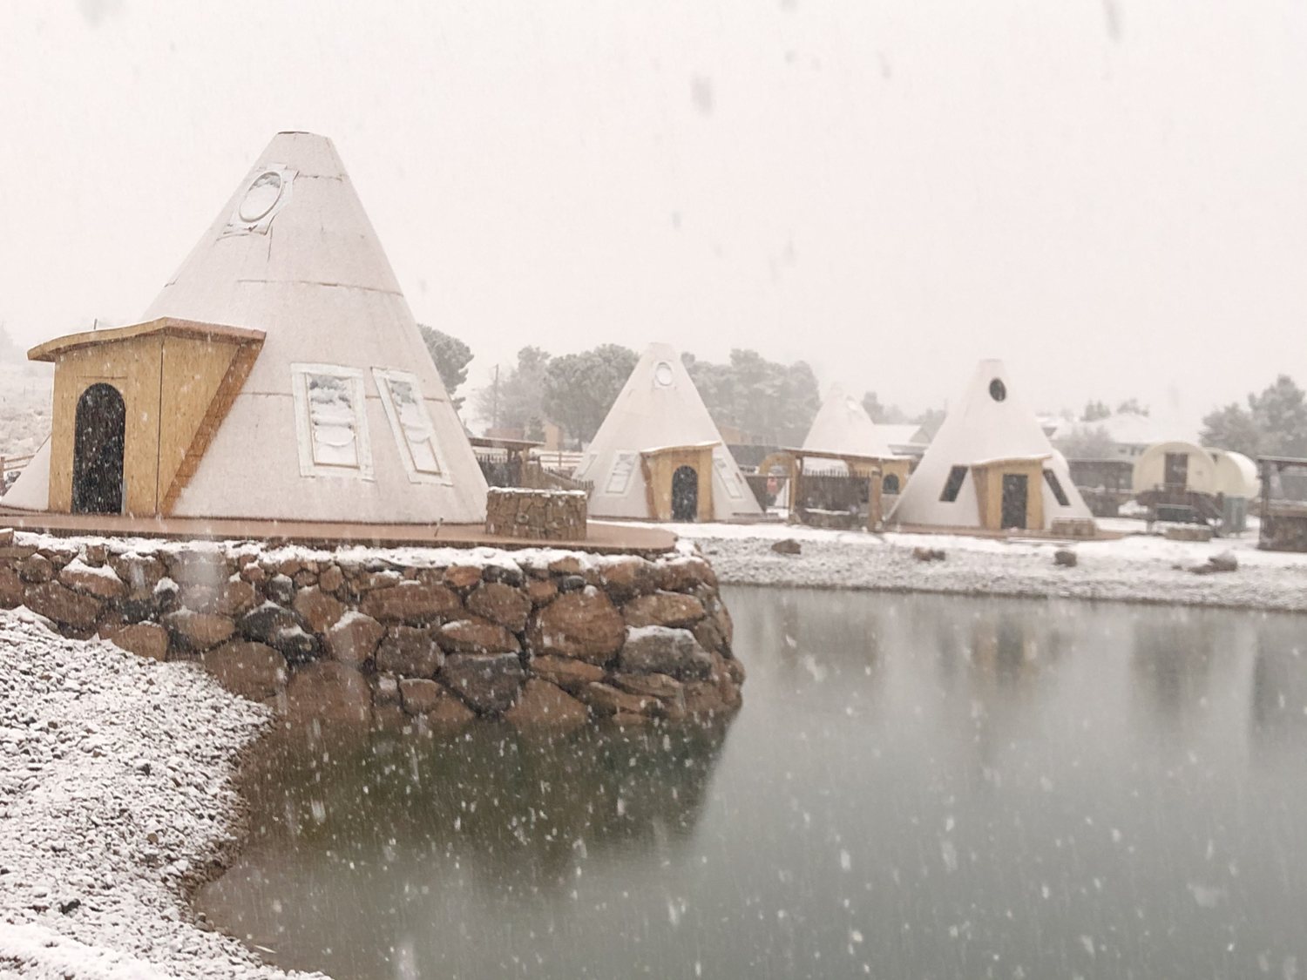
Explore polyiso roof systemsA closer look at our teepee and kiva framing—from the exposed structure to the sheathed forms, including the teepees in the snow.
Real projects. Real craftsmanship.
A closer look at Proud Hammer Homes’ work.
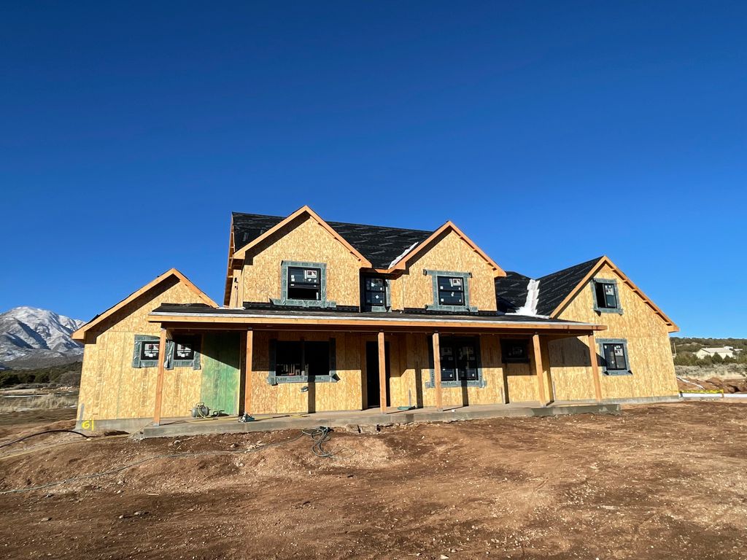
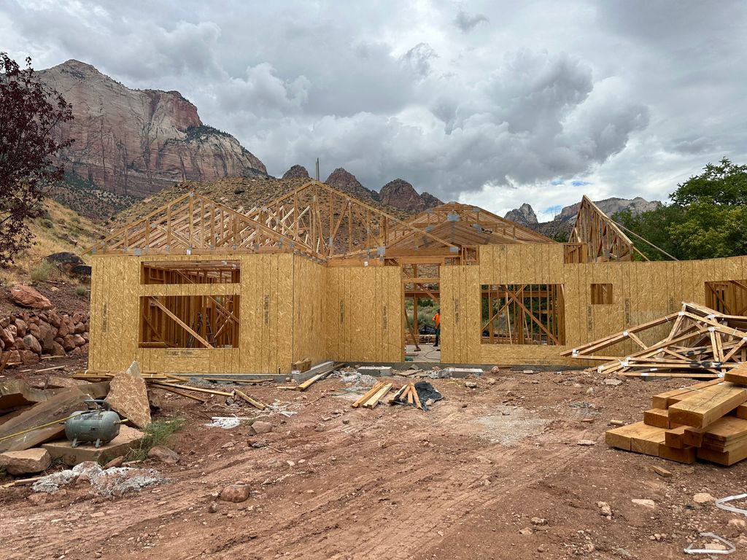
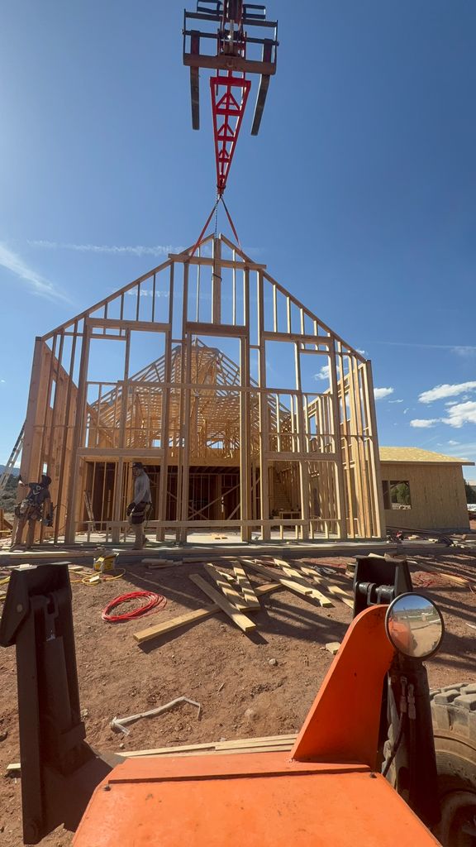
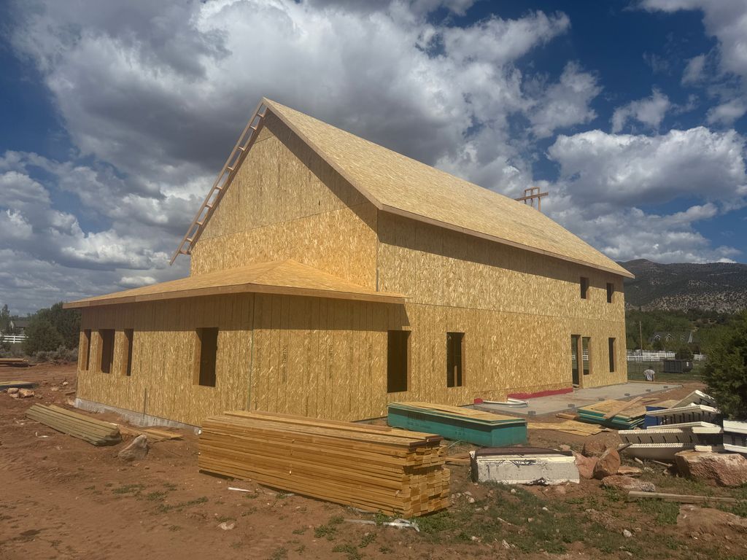
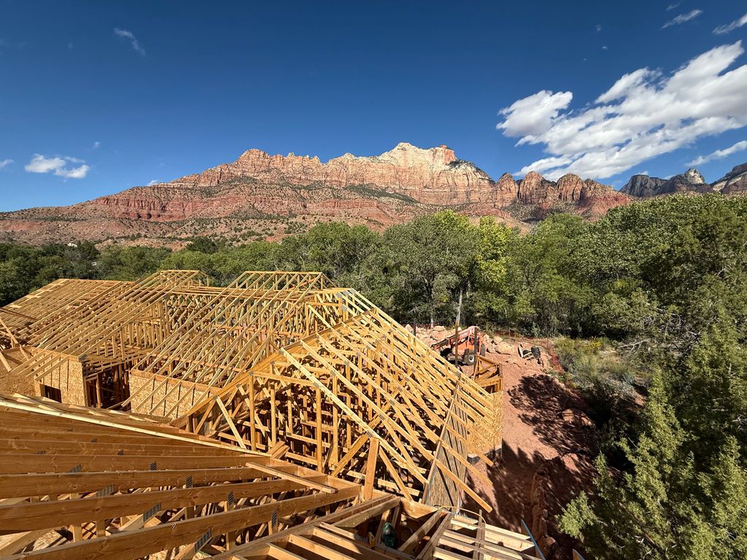
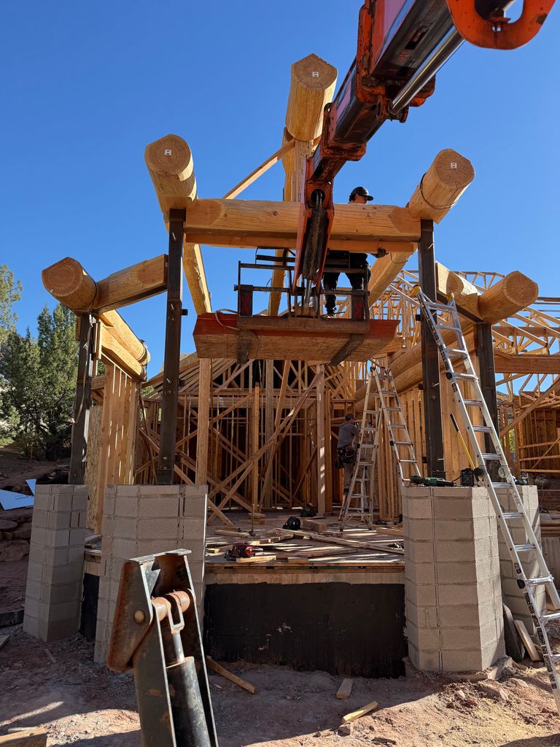
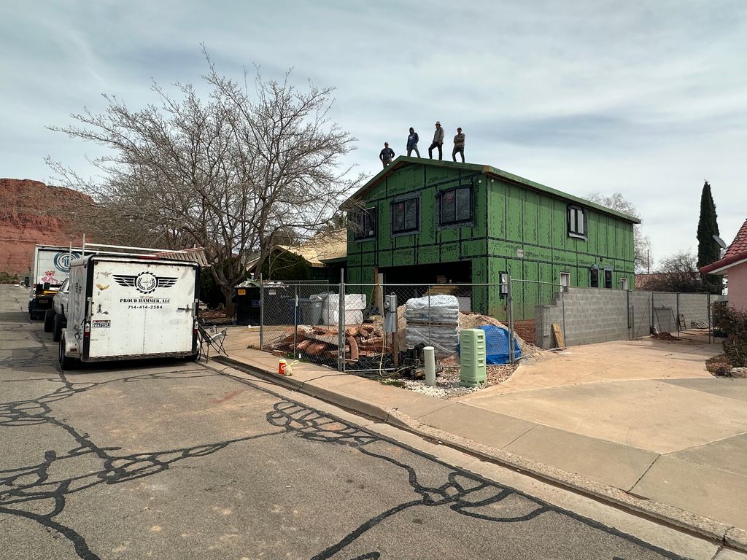
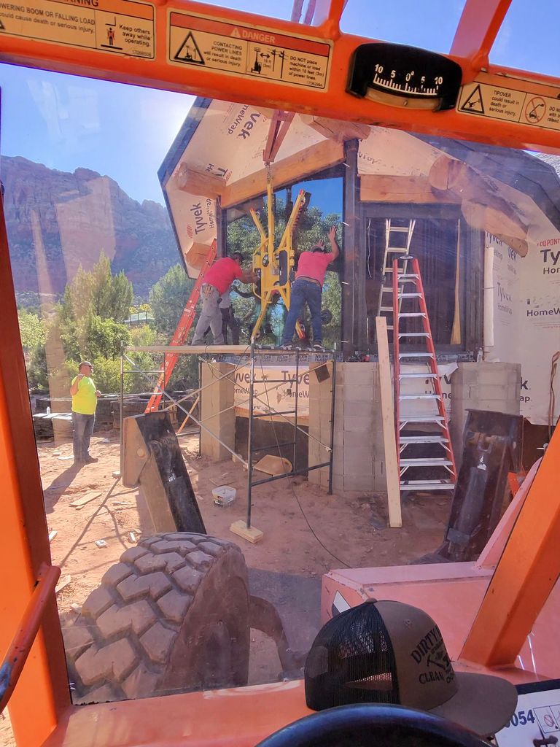
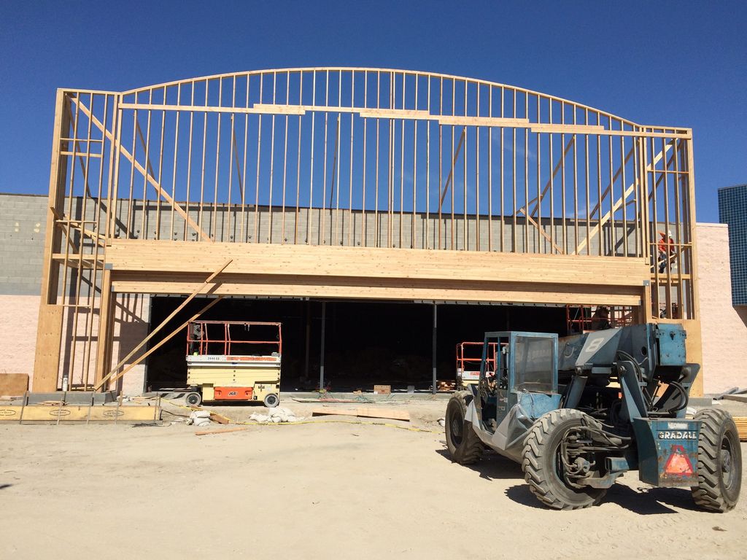
From treehouses to castles, explore the St. George News story featuring Proud Hammer and a different side of Southern Utah building.
Read the St. George News storyPublished by St. George News. Opens on the publisher’s website.
For projects under a cost-plus agreement, we share subcontractor invoices as received and show Proud Hammer Homes’ agreed fee separately. You can see what supports each payment request.
Receive the subcontractor invoices supporting your project’s payment request, rather than just a combined total.
The agreed contractor fee and applicable charges are itemized so you can understand how the requested amount is calculated.
Scope changes, allowances, and payment timing are handled under your written agreement. Cost transparency is part of the conversation from the beginning.
That’s the question behind our work. We hold our projects to the care and quality we would want for the places our own kids live and play.
Family owned and operated since 2018, Proud Hammer Homes brings hands-on framing experience and a straightforward commitment: take pride in the work, and get the details right.
PROUD HAMMER HOMES, LLC Southern UtahA few practical details to help start the conversation.
Share your current architectural and structural plans, project location, target start window, and the work you want included. Include the plan date or revision and any available truss details. Tell us who will supply materials and equipment, and note site-access constraints. If something is still being designed, identify it so the proposal can make those assumptions clear.
A framing scope covers the agreed structural carpentry work; it is not the same as managing an entire build. Tell us whether you are a builder looking for a framing crew or a homeowner seeking coordination of a custom home, remodel, or addition. Explore our custom framing and residential general contracting services to start with the right scope.
Compare the written scope as well as the total. Check which plan revision each proposal uses and who is responsible for lumber, sheathing, hardware, equipment, windows and doors, and cleanup. Ask which items are included, excluded, or still awaiting details. A lower total is not a like-for-like comparison if it leaves out work you need.
Bring up ZIP System sheathing, log-style framing, polyiso roof systems, and custom openings with your first inquiry. Share the drawings and product specifications you have, and identify decisions that are still open. That helps define the requested work and its relationship to the rest of the project before a proposal is prepared.
For projects under a cost-plus agreement, we share original subcontractor invoices privately with the project’s client as received and identify our agreed fee separately. The written agreement defines applicable costs, approvals, and payment timing. Read about our cost-plus approach.
Send your plans, location, requested framing scope, and target start date. Let’s discuss the details before scheduling the work.
Discuss a framing projectTell us about your custom home, remodel, or addition—whether you have completed plans or are still defining the project.
Discuss a home projectBased around St. George and Washington County, with project inquiries welcomed from Washington, Hurricane, and nearby Southern Utah communities. Contact us to confirm service and scheduling for your location.
Read customer feedback on the original platforms where it was posted. These links open Proud Hammer Homes’ public Google and Facebook profiles.
Tell us what you’re building in Southern Utah.
Use the secure project form to share your scope, plans, and photos.