These project stories show the planning and field coordination behind work that goes beyond standard framing. Photos and details come from Proud Hammer Homes projects; customer identities and private locations are not published.
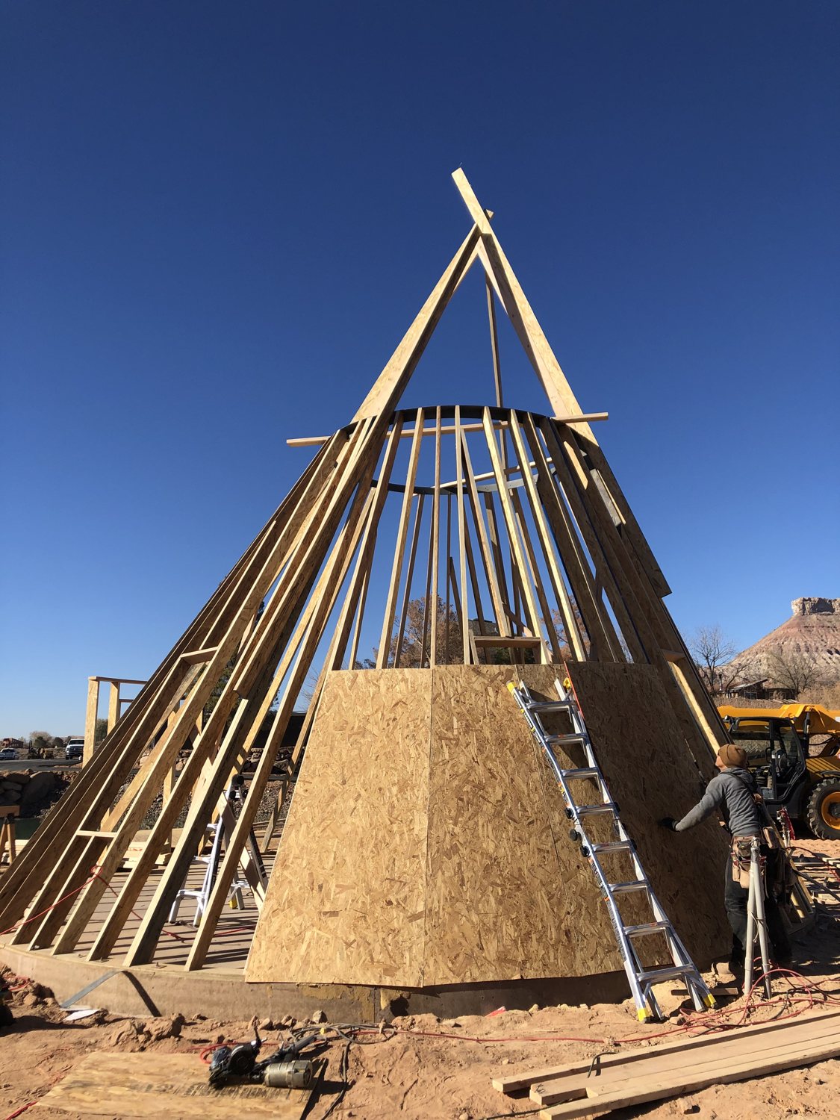
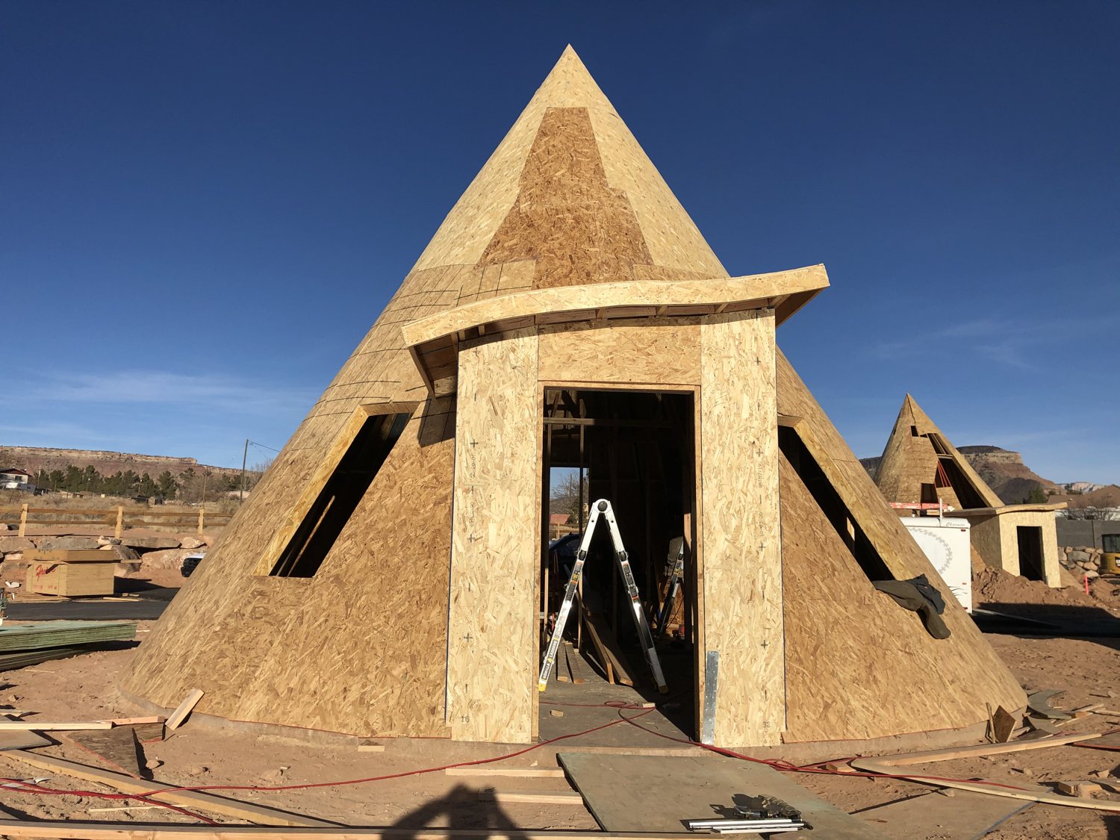
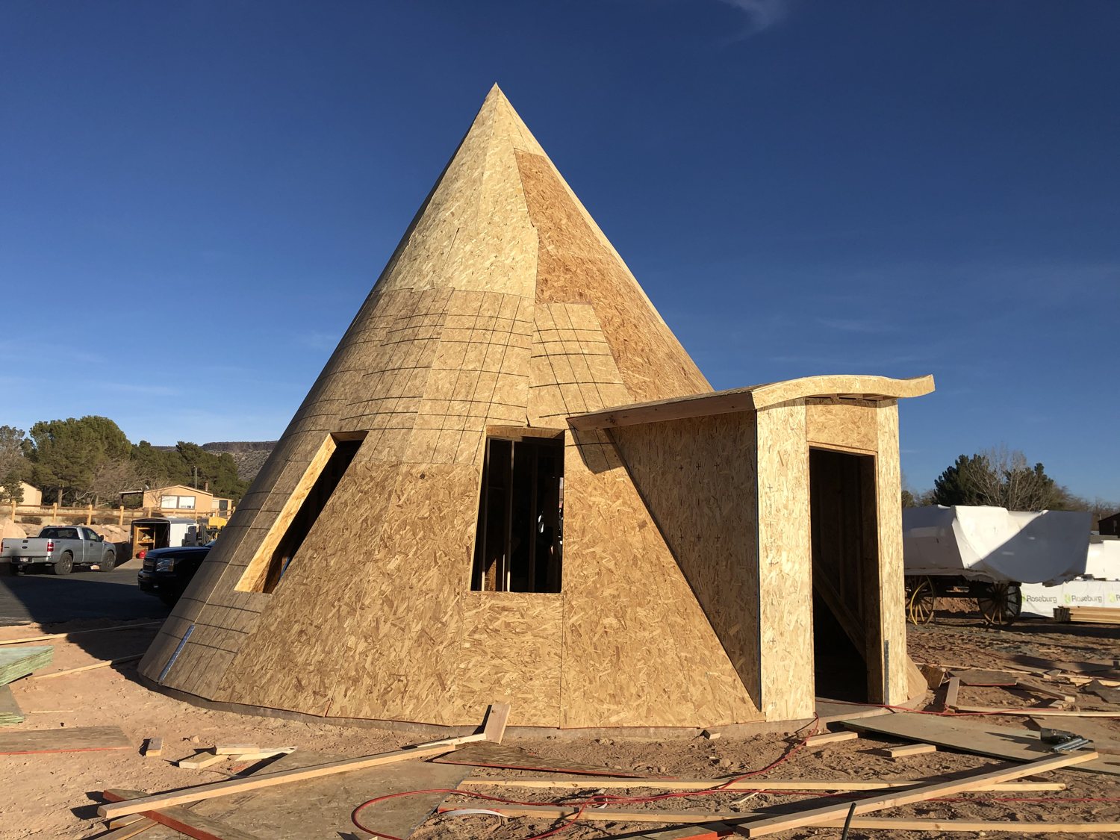
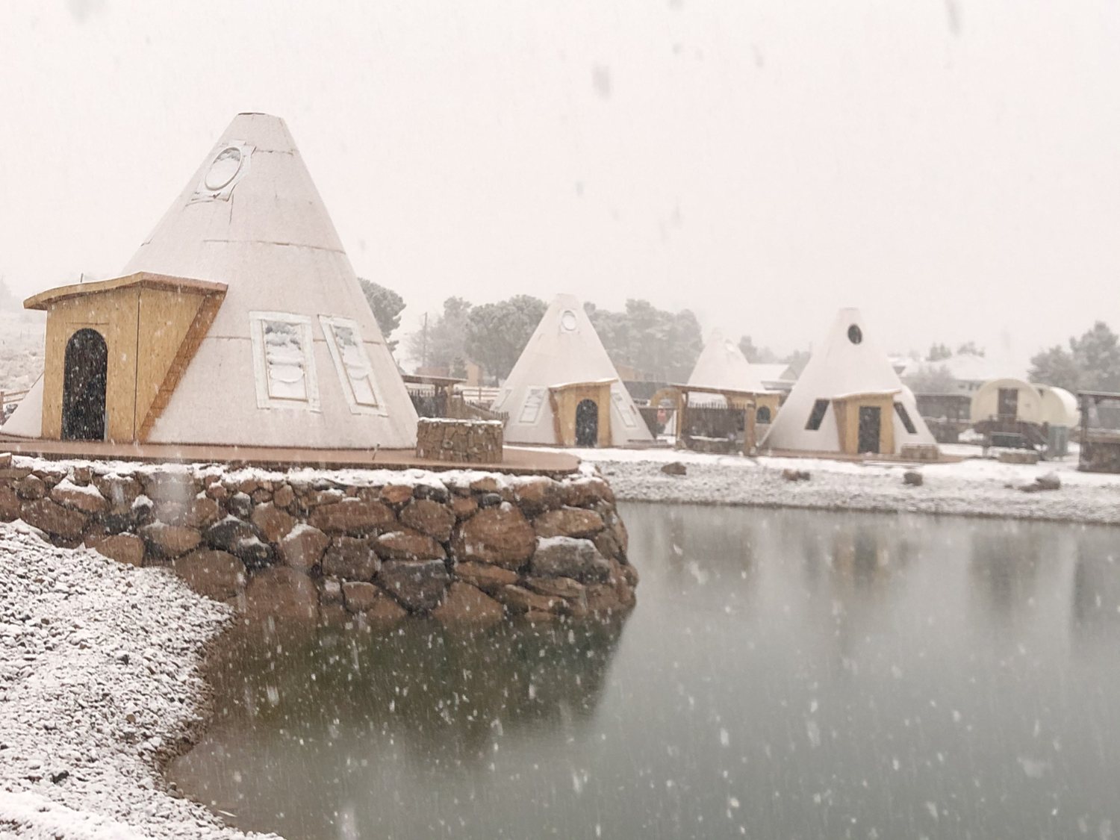
From exposed framing to the sheathed shape, these views show the sloping structure and curved entry. The winter view captures the teepees under a blanket of snow. Tap a photo for the larger view.
Teepee framing in progressFront view and curved entrySide view of the teepee structureTeepees in the snow
SPECIALTY FRAMING / PROJECT GALLERY
Kiva frames. Curves from every angle.
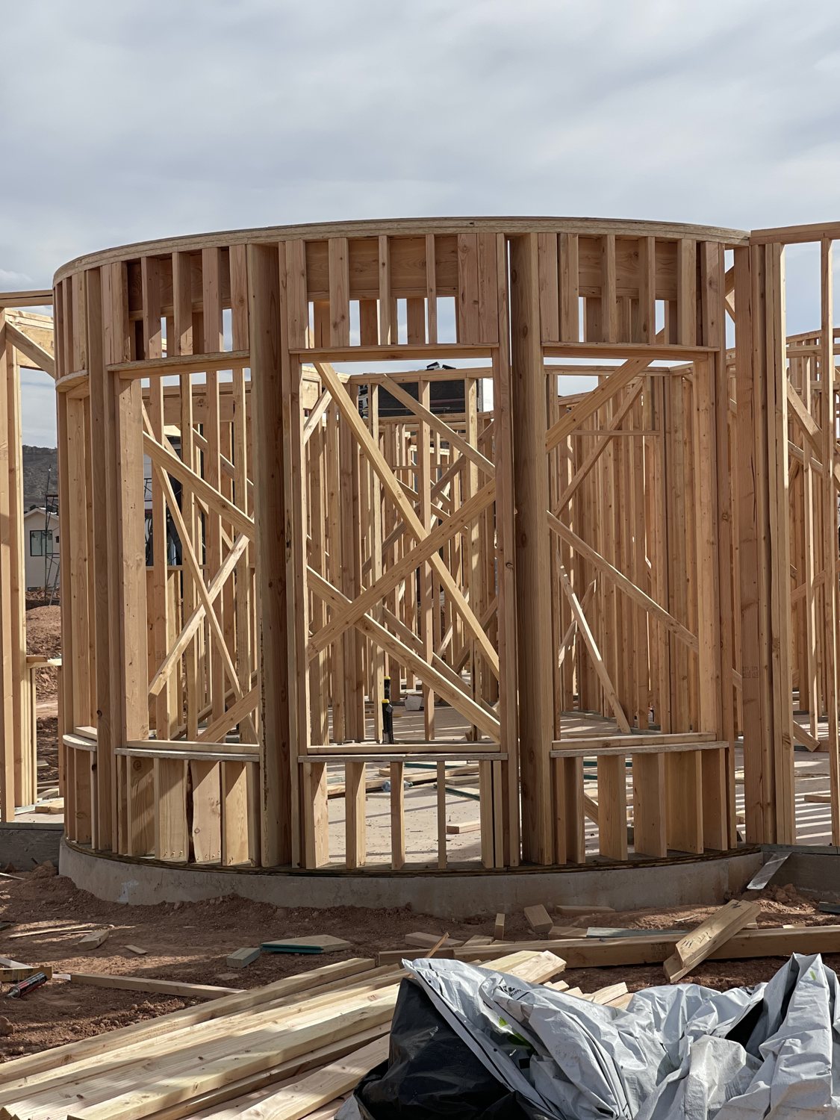
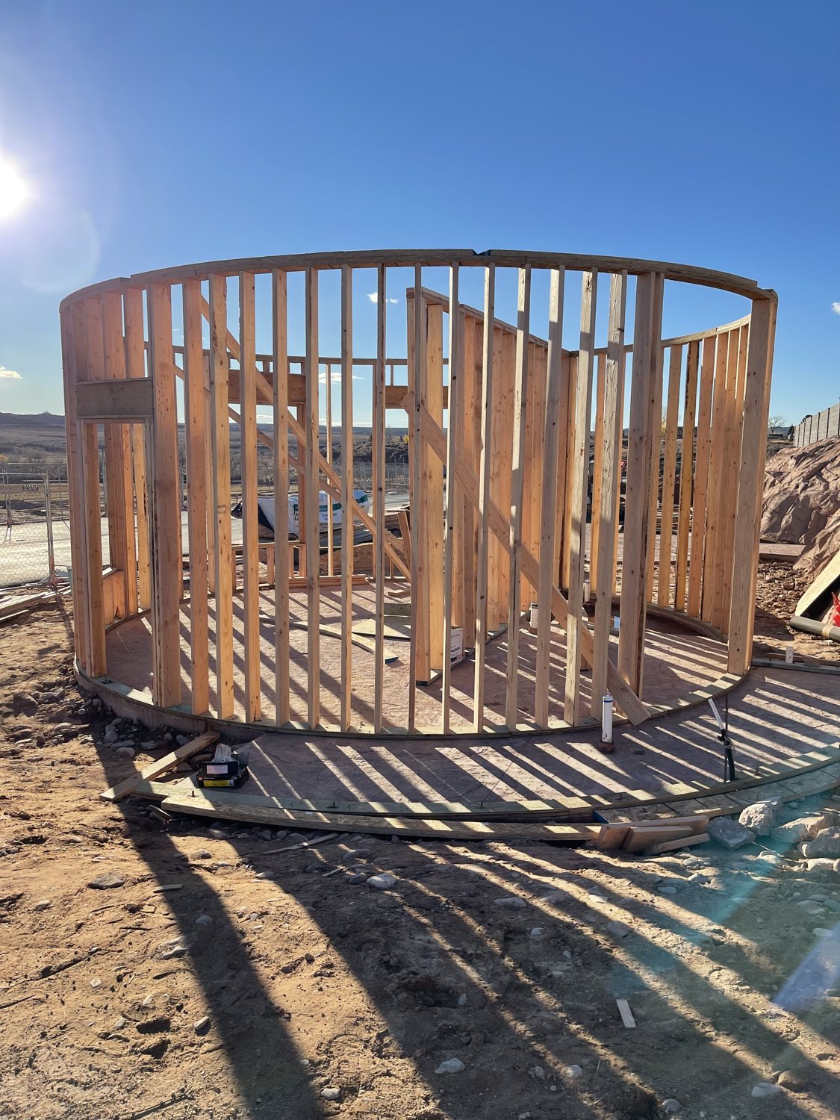
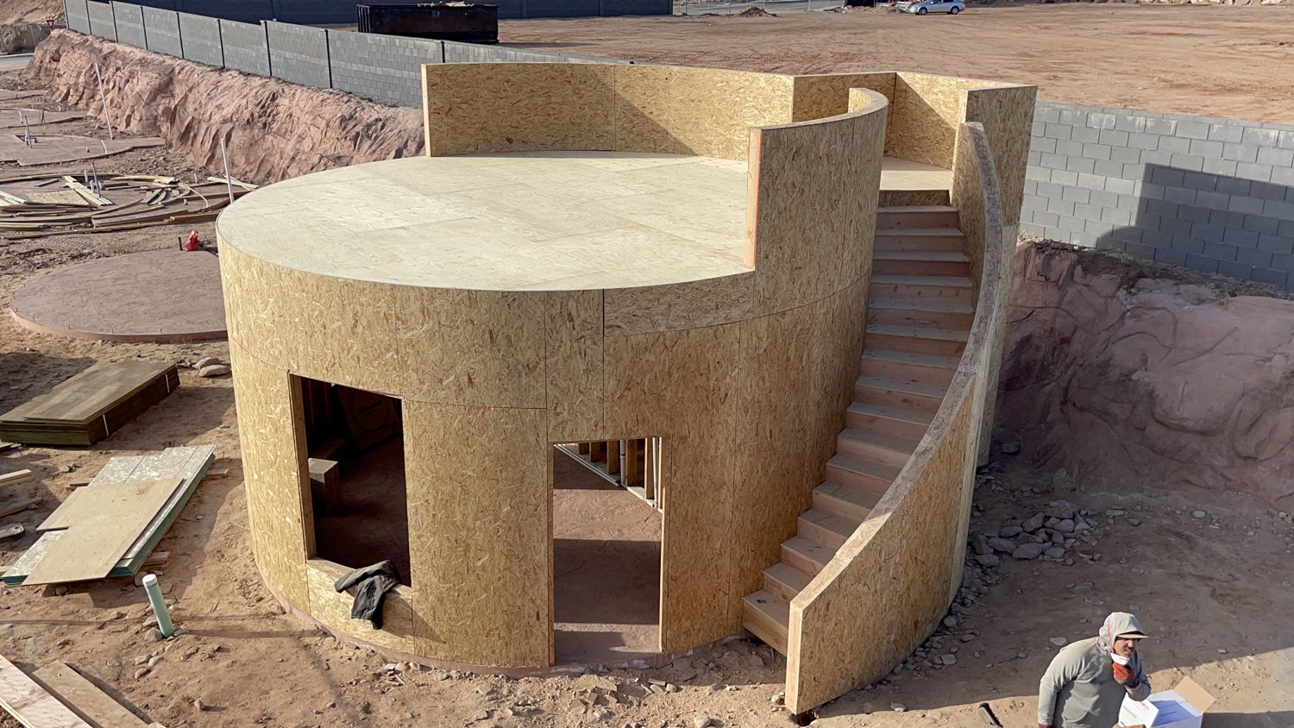
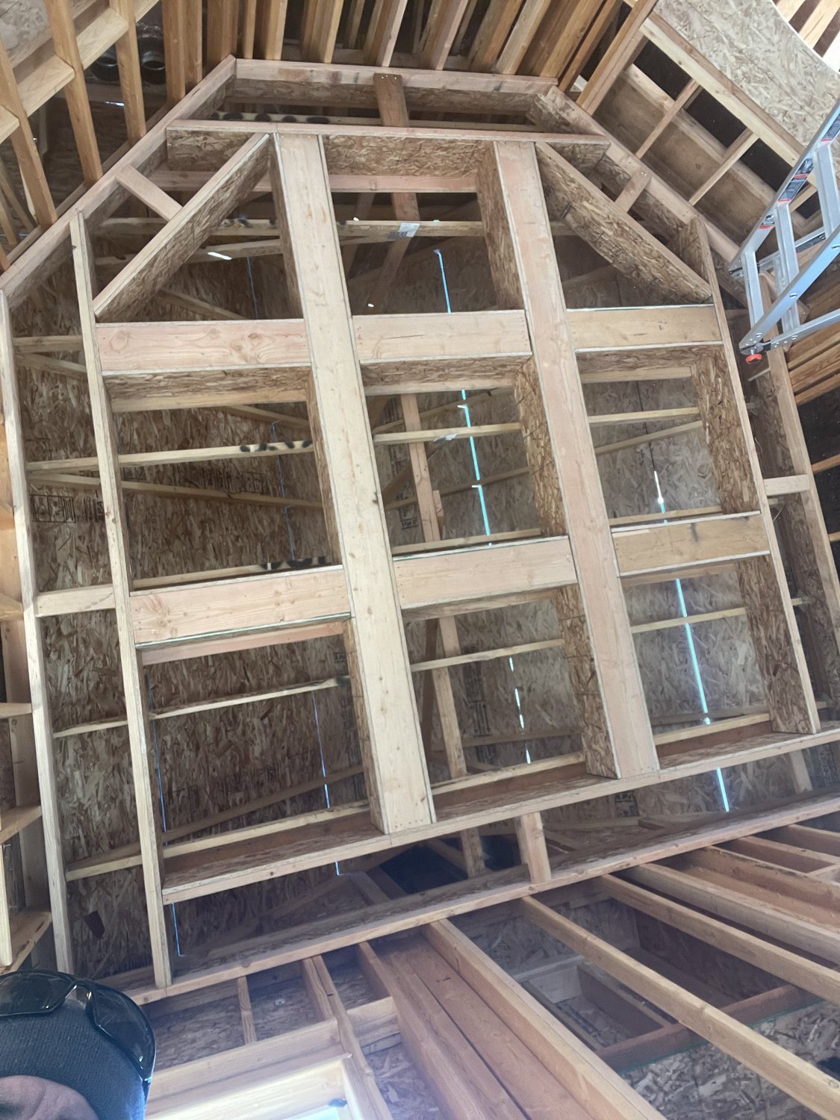
Ground-level, elevated, and interior views reveal the curved walls, framed openings, and the shape taking form before finishes. Tap a photo for the larger view.
Curved walls taking shapeAnother angle on the curved frameElevated view of the kiva formsInside the framing
01 / ZIP SYSTEM® SHEATHING
Two stories of enclosure details.
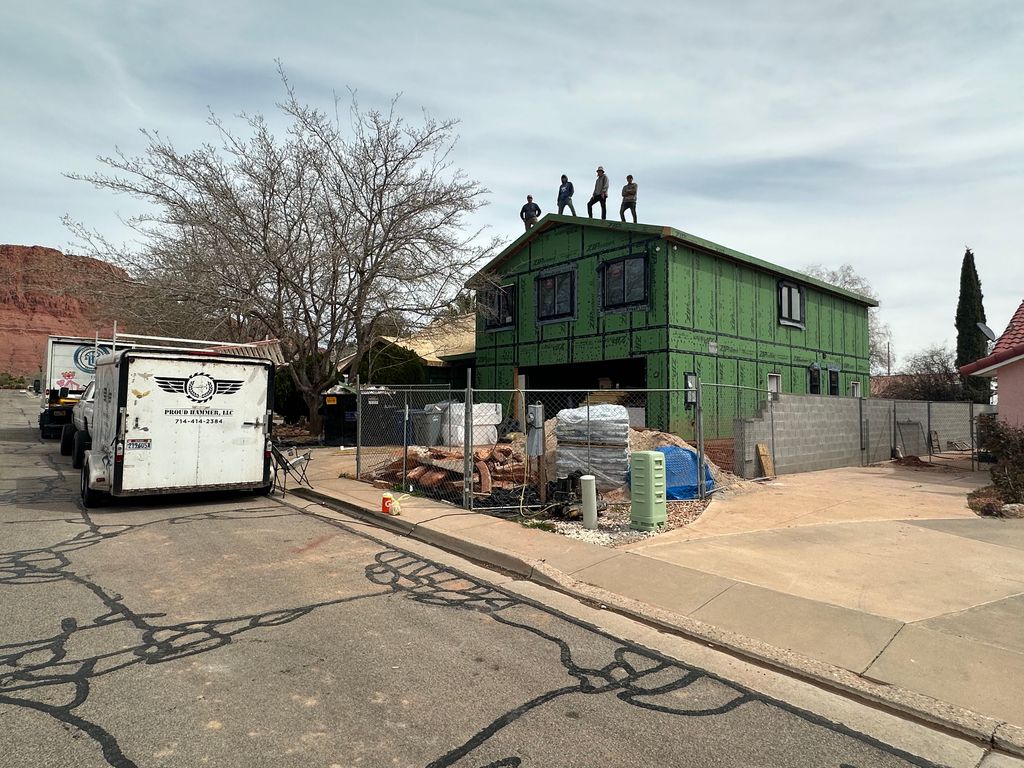
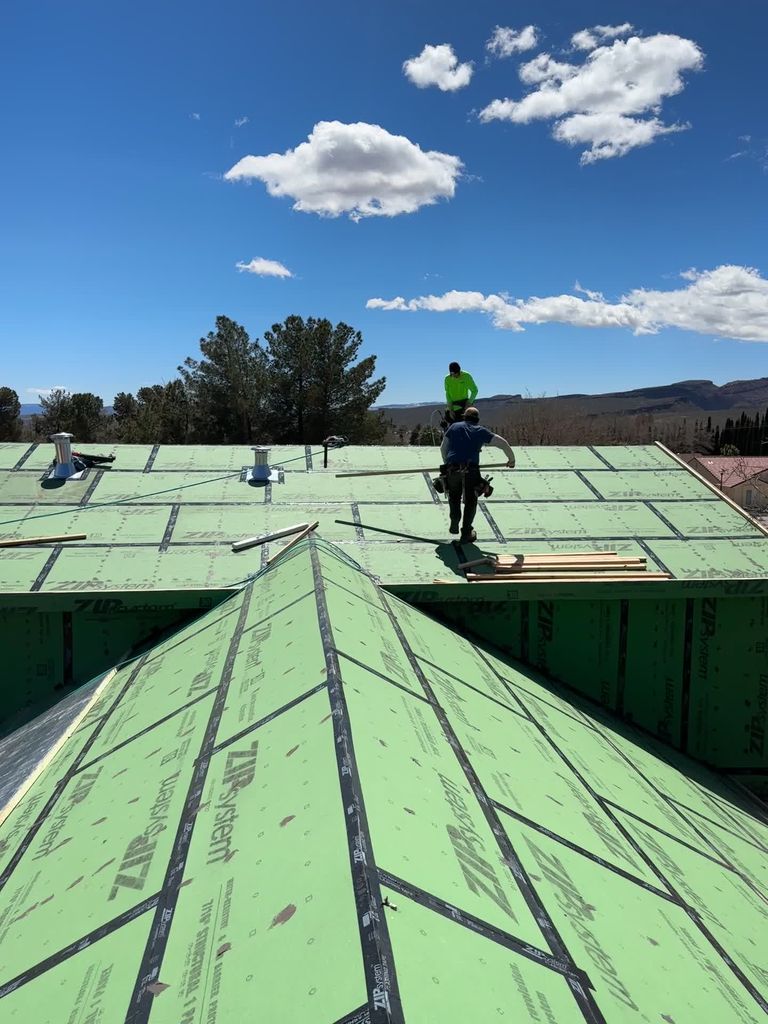
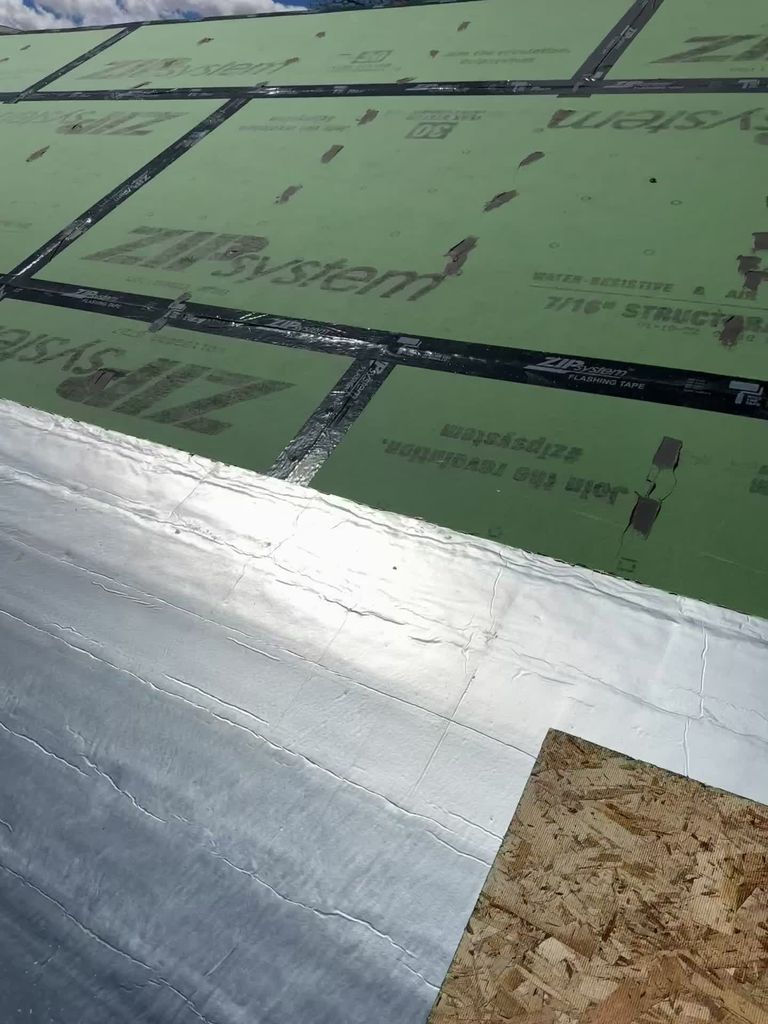
This project used green ZIP System panels across the walls and roof of a two-story structure. The crew installed the sheathing and treated seams and transitions as part of the complete enclosure scope.
What required attention
Wall-to-roof transitions, openings, panel layout, and taped seams had to work together while the framing remained accessible. The project shows why enclosure details belong in the conversation before installation begins.
Crew and two-story ZIP System exteriorRoof sheathing and taped seams in progress
02 / HYBRID LOG-STYLE CONSTRUCTION
Steel, hollowed logs, framing, and trusses—aligned.
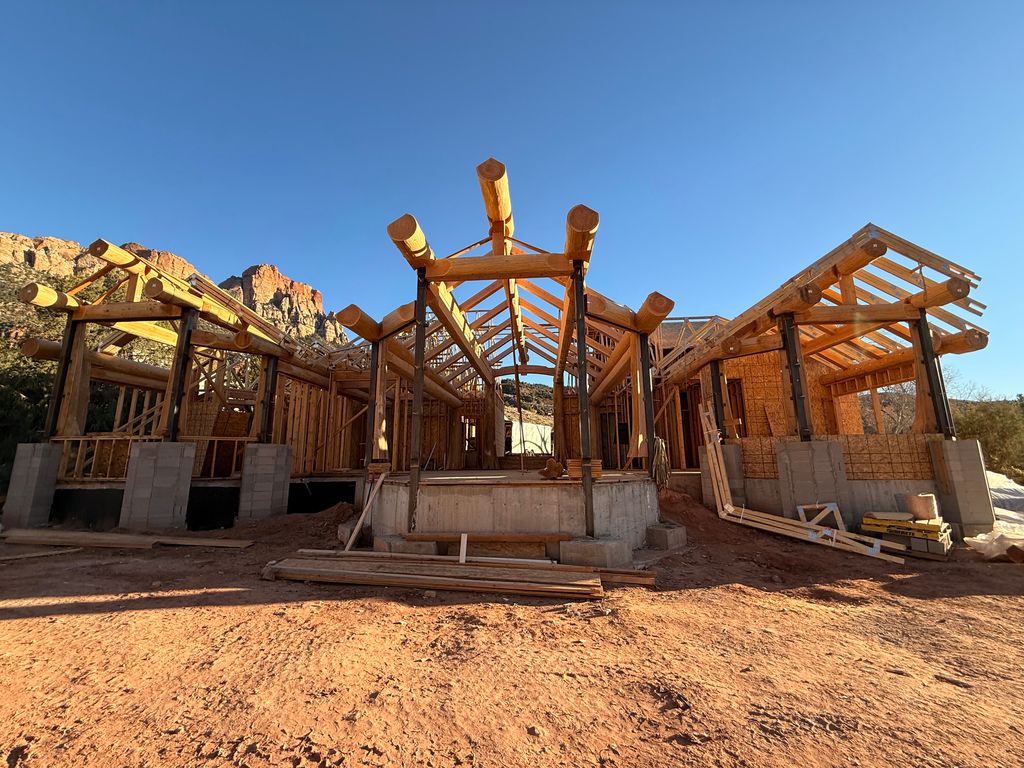
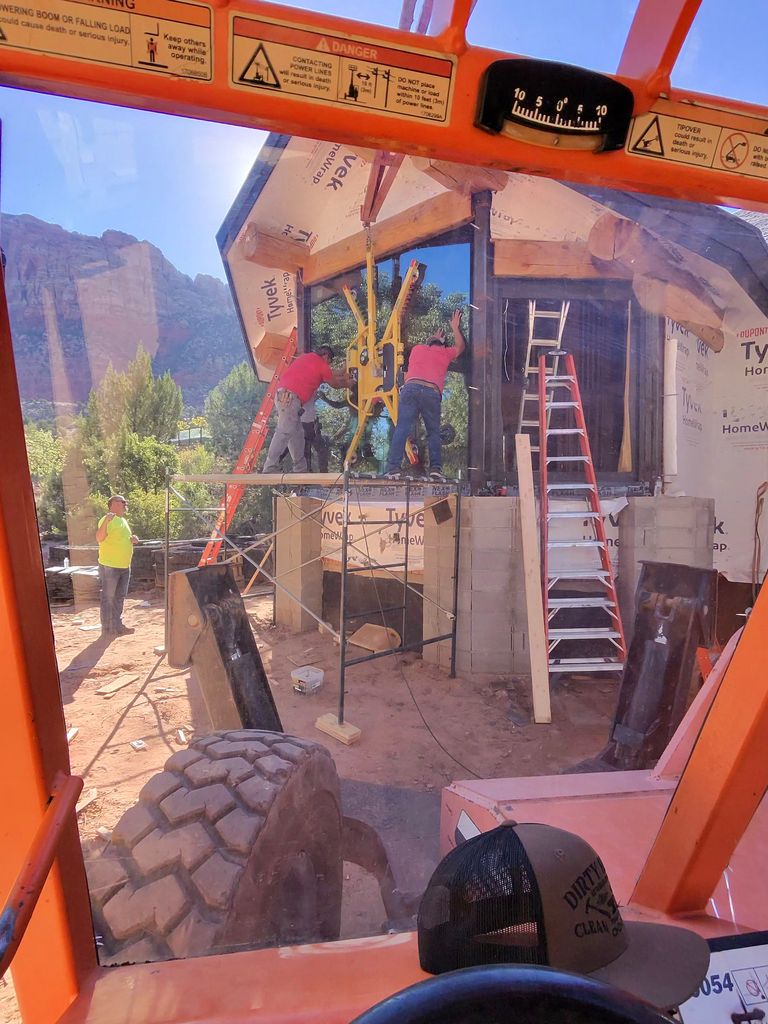
This hybrid project combined structural steel, real hollowed logs, conventional wood framing, and a truss-framed roof in one build. Each system brought different dimensions, connections, and installation sequences.
What required attention
The work depended on coordinating where steel, logs, framed walls, and roof components met. Field layout and sequencing mattered because one system’s position affected the fit of the next.
Multiple structural systems in one coordinated buildCrew positioning a real hollowed log component
03 / POLYISO ROOF ASSEMBLY
Building the roof in layers.
On this roof, the crew covered the green roof assembly with four-inch foam slabs and a radiant aluminum barrier. The installation had to follow the specified sequence across the roof area.
What required attention
Thickness, coverage, transitions, and the relationship between the foam, radiant layer, roof deck, and final roofing work all had to be coordinated as parts of one assembly—not treated as isolated materials.